Description
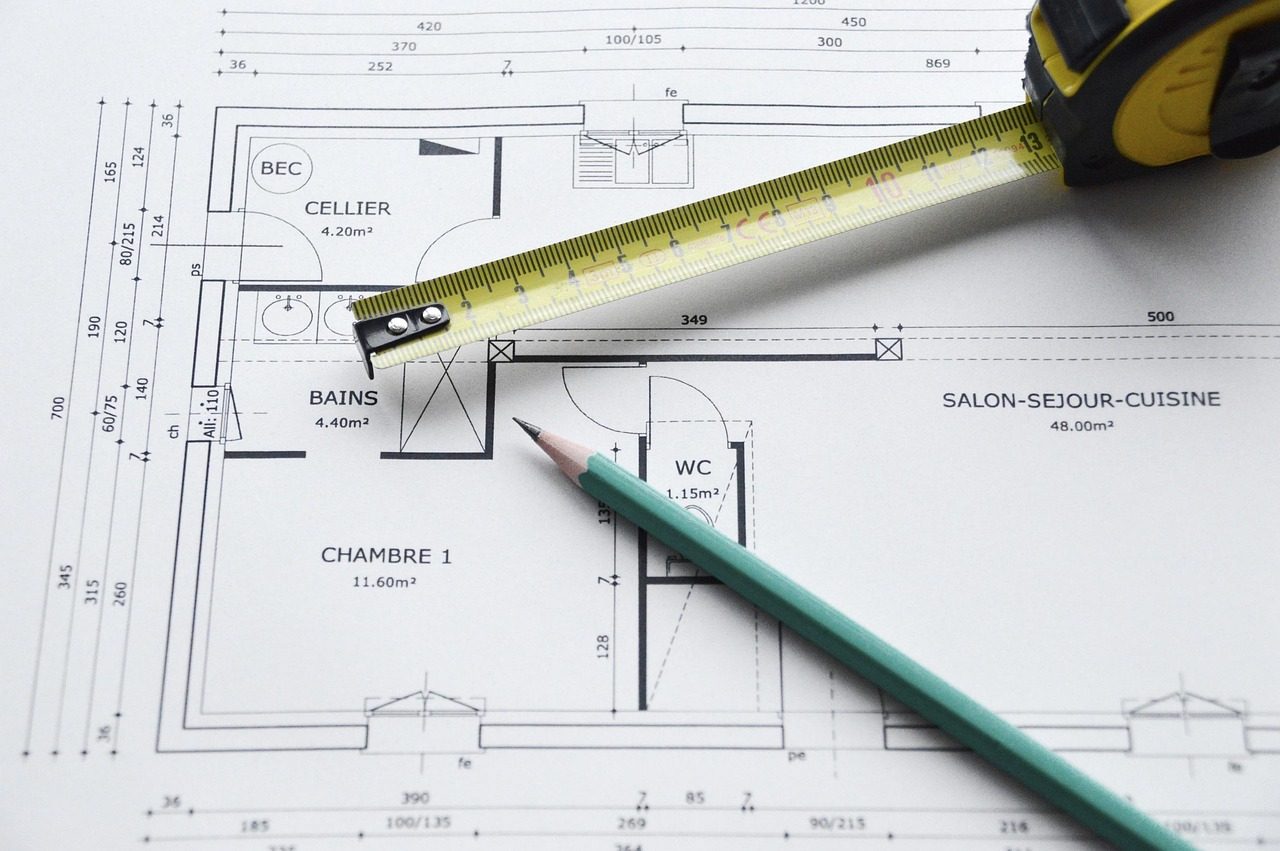
A surveyor measures every room, window and wall and draws the existing house in plan and elevation. It is the starting point for an extension, a loft or a new kitchen.
You get the drawings as PDF and DWG within five working days, and the fee comes off your build if we build it. Pay online or on the day. Tell us the day that suits you in the order notes and we call to confirm it within one working day.