Oak Ridge Family Home
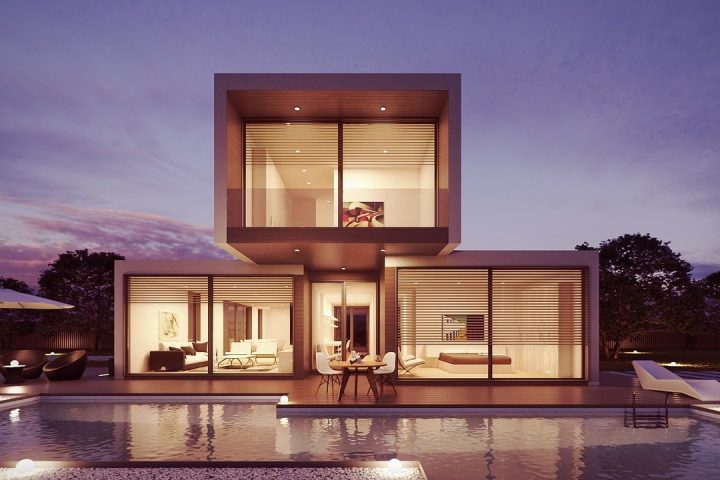
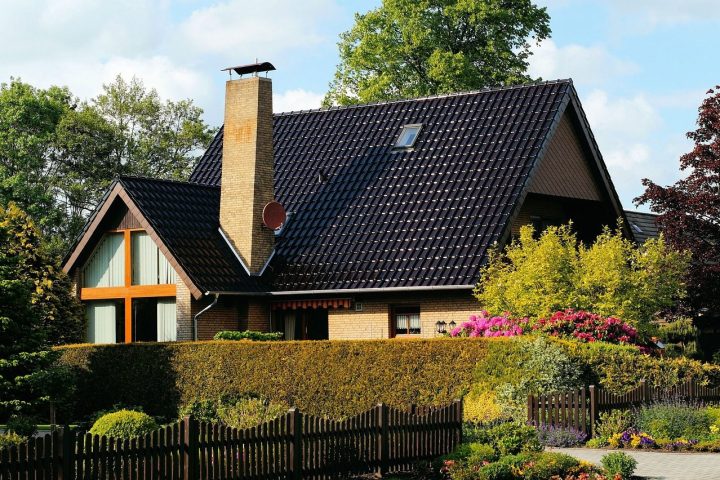
A four-bedroom timber-frame home with a vaulted living room and a garden studio.
A four-bedroom timber-frame home with a vaulted living room and a garden studio.
Two floors of open-plan offices for 180 people, fitted out while the floors below stayed open.
A 42 m² glass and timber kitchen extension that opens the house to the garden.
A 6,500 m² steel-frame warehouse with 12 loading docks and a two-storey office.
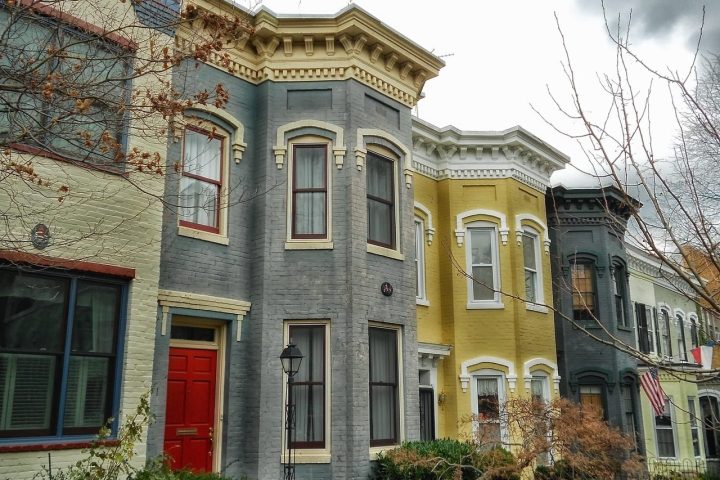
A four-storey 1880s townhouse brought back to life, with a new kitchen and three bathrooms.
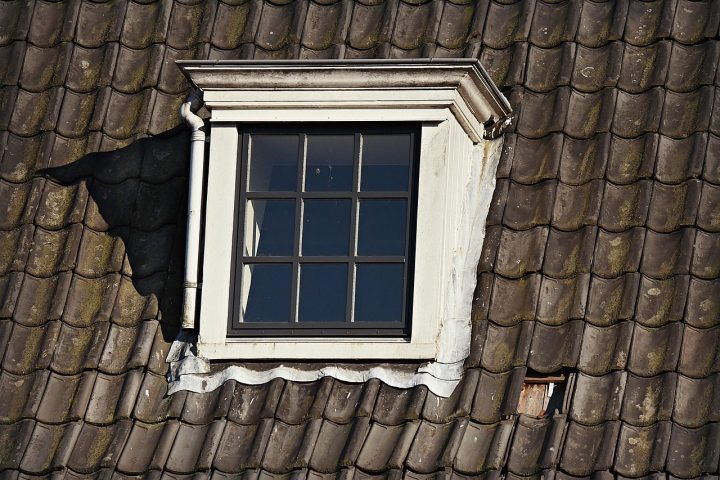
A storm-damaged roof replaced in six days, with new dormers and a 20-year warranty.
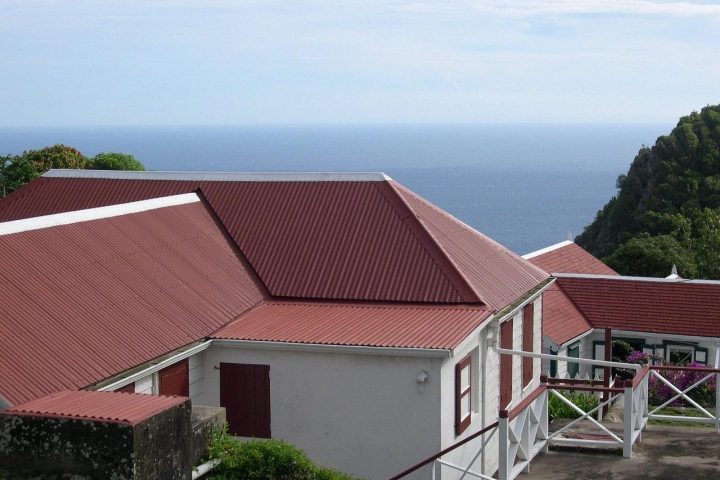
A worn tile roof swapped for a light standing-seam metal roof that shrugs off sea storms.
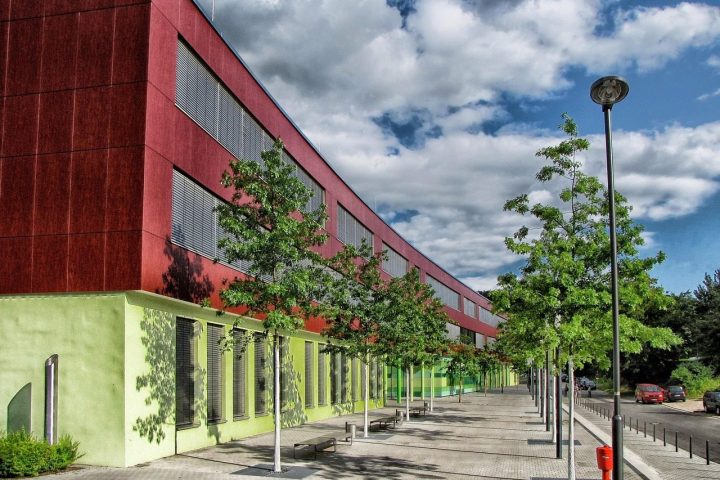
Six new classrooms and a hall, built next to a working school and handed over for the new term.
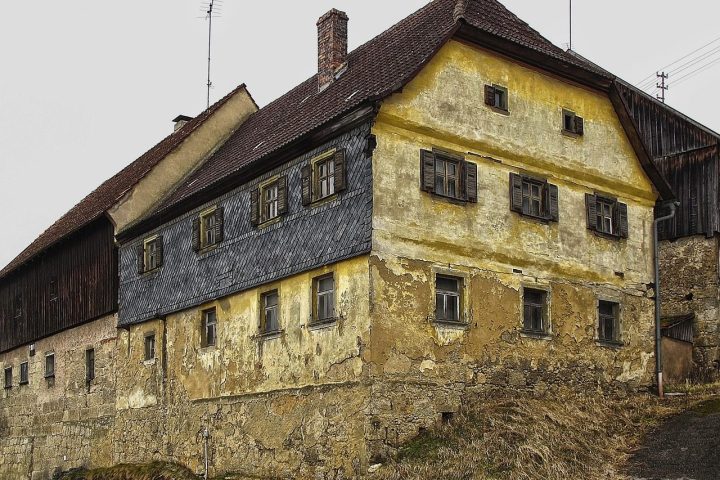
A 200-year-old granary re-roofed in reclaimed slate, with the old timbers repaired, not replaced.
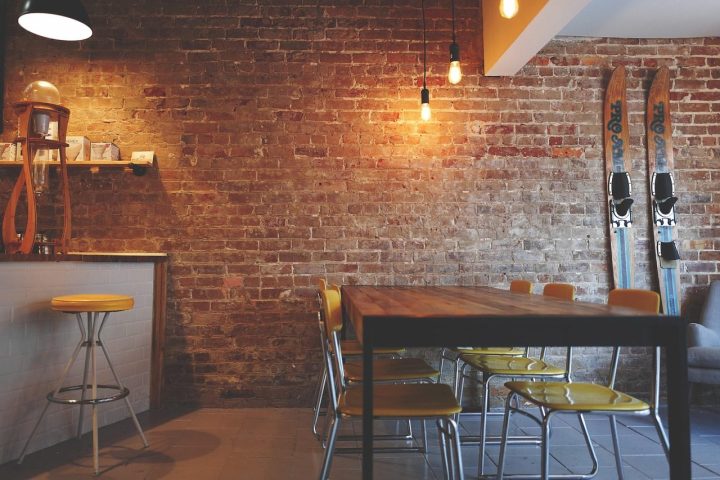
A 120-seat restaurant and bar in a listed mill, with a new commercial kitchen.